

Builders in Chingford
Brick By Brick are builders working across Chingford and the wider E4. We take on extensions, loft conversions, full house renovations and structural work, from a single-storey rear extension to a whole-house refurbishment.
What we do in Chingford
Most of our Chingford work falls into four kinds of job:
- Rear and side-return extensions — opening up the back of a house to make one kitchen and dining space
- Loft conversions — dormer and hip-to-gable, usually a bedroom and shower room
- Full renovations — rewires, replumbs, new kitchens and bathrooms, floors and joinery
- Structural work — steels, removing chimney breasts, underpinning where it is needed
We also do the unglamorous parts properly: drainage, making good, and leaving the place clean at the end of each week.
Chingford housing, and what it needs
Chingford covers a lot of ground and several quite different kinds of house. There are the 1930s semis and detached houses that make up much of the area, with generous plots and side access that make extending straightforward. There is older Victorian stock closer to the station. And there are the larger properties up towards Chingford Green and the Forest edge, where the work tends to be whole-house renovation rather than a single project.
Side access matters more than people expect. A 1930s semi with a path down the side is considerably cheaper to extend than a terrace where everything has to come through the house, and it is one of the first things we look at.
Planning and building control
Chingford sits in the London Borough of Waltham Forest. A good proportion of what we build goes up under permitted development rather than full planning, but that depends on the size, the height, how close you are to a boundary, and whether the property has been extended before.
Parts of Chingford are also in conservation areas, and properties bordering Epping Forest can carry additional constraints. We will tell you at the first visit which route your job is likely to take. We would rather lose a quote than start something that turns into a planning problem.
Building control sign-off and structural calculations are arranged as part of the job, not left for you to chase.
Loft conversions in Chingford
The standard Chingford loft conversion is a rear dormer giving a double bedroom and an en suite, sometimes with a hip-to-gable where the roof shape allows. On a 1930s semi there is usually enough head height without lowering ceilings below. We have written about costs, planning permission and what to expect from a Chingford loft conversion in more detail.
Extensions
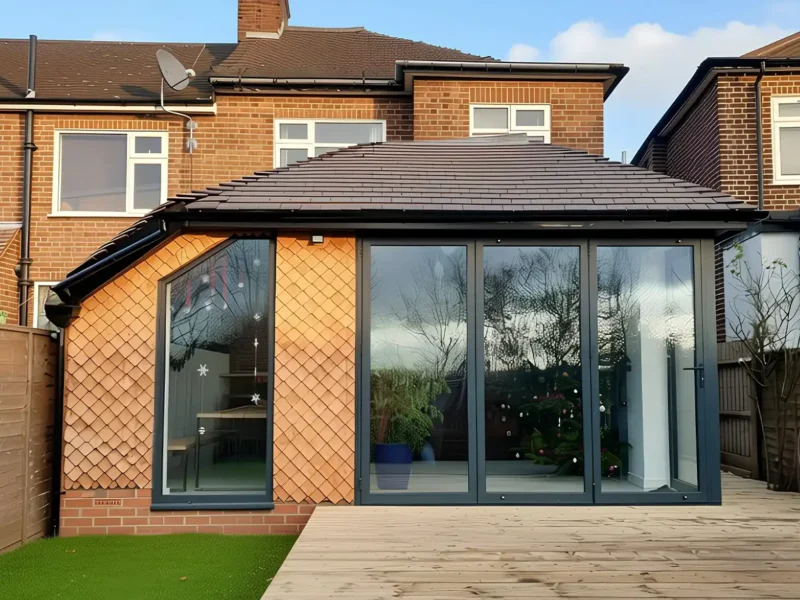
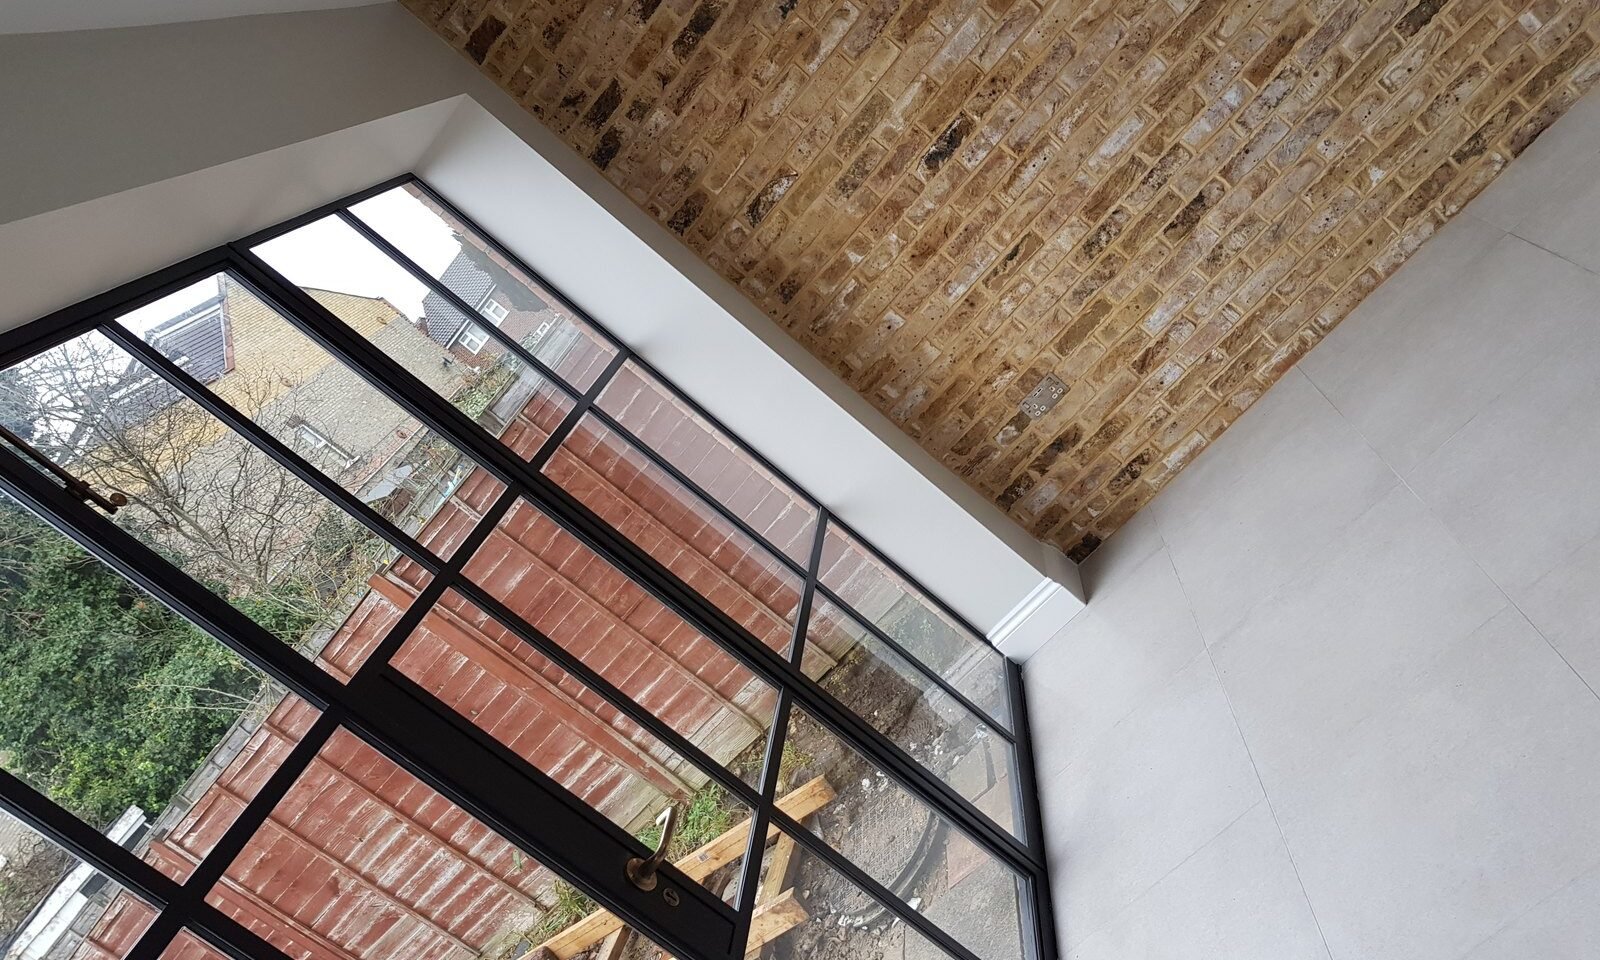
A rear extension on a Chingford semi typically runs between 3 and 6 metres, often wrapping around the side where access allows. The decisions that matter most are where the glazing goes, how the new space meets the original house, and whether the kitchen moves. See our extensions page.
How we work
First visit is free and is a proper look at the property, not a sales call. You get a written quote that breaks the work down rather than one number. We agree a start date and a programme, and you deal with the same people from start to finish — we do not pass jobs to subcontractors we have never worked with.
We are fully insured, work to building regulations, and are happy to put you in touch with recent customers nearby.
Talk to us about your Chingford project
Whether it is a loft, an extension or a house that needs taking back to brick, get in touch for a free visit and a written quote. Call or WhatsApp 07535 813809.
We also work across renovations and loft conversions throughout east London and west Essex.